

Miramar Beach Commercial Kitchen Requirements: 2026 Guide
What if the most important Miramar Beach commercial kitchen requirements are determined before you choose equipment or sign a lease? The approval path depends on the property and the type of food operation, so a generic checklist can miss issues that lead to design changes. State licensing and local building and fire reviews are separate steps, and they need to be coordinated.
This guide explains what to check before work begins. You’ll learn which facility and equipment details to verify, how the state licensing route may differ for businesses overseen by the Florida Department of Business and Professional Regulation or the Florida Department of Agriculture and Consumer Services, and which local reviews may apply. Because Miramar Beach is unincorporated, confirm the responsible agencies and procedures for the specific address with Walton County and the South Walton Fire District.
We’ll also explain how plan review, construction approvals, inspections, and licensing fit together, and what to clarify with design and construction professionals. Organizing these questions early helps coordinate the project and reduce the risk of surprises after work is underway.
Key Takeaways
- Start with the property address, menu, and service model to identify which approvals and licensing path may apply.
- Use the planned workflow and production needs to guide kitchen layout and equipment decisions before build-out.
- Confirm ventilation, plumbing, electrical, and fire-review questions with qualified design and construction professionals before selecting equipment.
- Plan the Miramar Beach commercial kitchen requirements as coordinated state licensing and local review steps, and verify the responsible agencies for the specific address.
- Organize licensing questions, submissions, and inspection preparation alongside design and construction work to support a smoother path toward opening.
Miramar Beach commercial kitchen requirements start with the operation and property
There isn’t one checklist for every restaurant space. Miramar Beach commercial kitchen requirements combine state food-service licensing with approvals tied to the property, project scope, and proposed operation. A new build, remodel, or change in use can raise different review questions, even at an address that has housed a restaurant before.
Miramar Beach is unincorporated and generally falls under Walton County’s local jurisdiction, but confirm the status of the exact property before making commitments. Ask which agencies review the proposed use and which code editions, submission procedures, and inspections apply. This early check helps you bring specific questions to county staff and your design and construction professionals before plans or equipment orders are set.
Which approvals may apply to a Miramar Beach restaurant?
Restaurants generally need food-service licensing through the Florida Department of Business and Professional Regulation (DBPR), but confirm the license category for your operation. State licensing is separate from local reviews, which may involve building, fire, zoning, or utility matters depending on the address and proposed work. Don’t assume one approval covers the others. Give the relevant authorities the exact address and project scope, then confirm their roles and review steps.
Why menu and service model change kitchen planning
A menu with limited preparation can raise different layout and equipment questions than a cooking-intensive menu. Dine-in service, takeout, catering, and alcohol service also affect how orders move through the operation and what approvals or licensing questions to investigate. Document your intended workflow and review food safety principles for a foundational overview of safe handling, preparation, and storage.
Before requesting plans or equipment quotes, write down what the kitchen will actually do. Include:
- Menu items and preparation steps, including cooking, cooling, or reheating processes.
- Expected service formats, such as dine-in, takeout, or catering.
- Seating plans and whether alcohol will be served.
- Existing conditions at the property and the changes you expect to make.
This working brief gives design and construction professionals a clearer basis for evaluating the space and helps organize licensing questions. It can also reveal a mismatch between the proposed operation and the property before construction begins. Confirm requirements with the responsible agencies as plans develop. A previous tenant’s approvals do not prove that the space fits your concept.
Plan a Miramar Beach kitchen layout around workflow, equipment, and sanitation
A practical kitchen plan follows food from delivery to service, then accounts for used dishes and waste moving back through the space. Map receiving, storage, preparation, cooking, and service alongside warewashing and disposal. This makes potential cross-traffic easier to identify before it causes an operational problem or requires a plan revision.
Start with a draft showing how ingredients, staff, prepared food, dirty dishes, and waste will move. For example, check whether deliveries can reach storage without crossing active preparation areas, and whether used dishes can get to warewashing without disrupting food service. These are planning questions, not universal layout rules. Have qualified design professionals confirm the final arrangement against the requirements that apply to the property.
How to organize food preparation and service areas
Separate workflow stages where practical, while keeping the actual operation in view. A layout that works for a small menu may become congested if service volume increases or the business adds takeout. Mark each activity on the draft plan, including receiving, food preparation, cooking, plating, dish return, and waste handling. Your design team can use this map to assess circulation and develop technical plans.
What to verify about sinks, refrigeration, and equipment
Build an equipment schedule around menu tasks and anticipated production volume, rather than starting with a generic checklist. Identify the equipment and fixture categories you intend to use, then confirm their specifications and placement with your design team and the reviewing authority. The Florida's Division of Hotels and Restaurants provides information for food-service operators on state licensing and applicable plan review.
- Refrigeration and storage: List the ingredients and prepared foods that need storage, then check how storage fits the planned workflow.
- Cooking equipment: Match equipment choices to the menu’s preparation methods and expected volume.
- Handwashing and warewashing: Identify where these activities will occur, then verify fixture counts, placement, and specifications with the design team and relevant reviewers.
- Cleaning and waste: Plan for the actual cleaning processes and how waste will leave the work area without disrupting food movement.
Don’t assume that an existing kitchen’s fixtures or equipment suit a new menu or service model. Confirm applicable requirements and submission procedures before finalizing the layout. DBPR and local reviewers may have separate roles. A licensing roadmap can help organize approval questions alongside your design professionals’ work. Explore licensing roadmap support as one way to coordinate that preparation.
Resolve ventilation, plumbing, electrical, and fire questions before build-out
A space that previously operated as a restaurant isn’t automatically ready for your concept. Existing systems may not match the equipment, menu, or production demands you’re proposing. Past approvals also don’t establish that a new project needs no further review. Treat the condition and capacity of each system as an item to verify before committing to construction.
Cooking equipment choices can affect ventilation and fire-review questions. Ask your design professionals whether the planned equipment changes the existing exhaust or fire-protection arrangements, then confirm applicable requirements with the responsible building and fire authorities for the property. Don’t select a hood, suppression system, or technical capacity based on a general checklist. Those specifications require project-specific review.
Coordinate ventilation and fire review early
Raise ventilation and fire questions while the equipment schedule and plans are still being developed. A change in cooking equipment may affect what professionals need to evaluate and what reviewers need to see. Confirm the relevant submission process and review responsibilities with Walton County and the South Walton Fire District for the exact address. Early coordination can surface gaps before they become construction changes.
Verify utility capacity and wastewater needs
Have qualified professionals compare the proposed equipment loads with the electrical and plumbing service available at the property. Ask the relevant local authority or utility what applies to grease management, wastewater, and hot-water planning. Requirements and approval paths can depend on the property and project scope, so confirm them before finalizing construction documents or starting work.
| System | Questions to confirm | Who to coordinate with | When |
|---|---|---|---|
| Ventilation and fire protection | Will the selected cooking equipment change existing exhaust or fire-protection arrangements? What review and documentation apply? | Design professionals, Walton County building reviewers, and South Walton Fire District | During equipment selection and plan development |
| Plumbing and hot water | Can the proposed setup support planned fixtures, cleaning processes, and hot-water needs? | Qualified design professionals and relevant local reviewers | Before plans are finalized |
| Electrical service | Do planned equipment loads align with the service available at the property? | Qualified electrical professionals and applicable reviewers | Before equipment orders and construction |
| Grease management and wastewater | Which requirements and approvals apply at this address? | Relevant local authority or utility, with design professionals | Before construction begins |
Use this review to turn Miramar Beach commercial kitchen requirements into project-specific questions, not assumptions. Confirm current procedures and responsible authorities for the address, and have qualified professionals prepare technical specifications. That coordination can help keep design decisions, submissions, and build-out aligned.
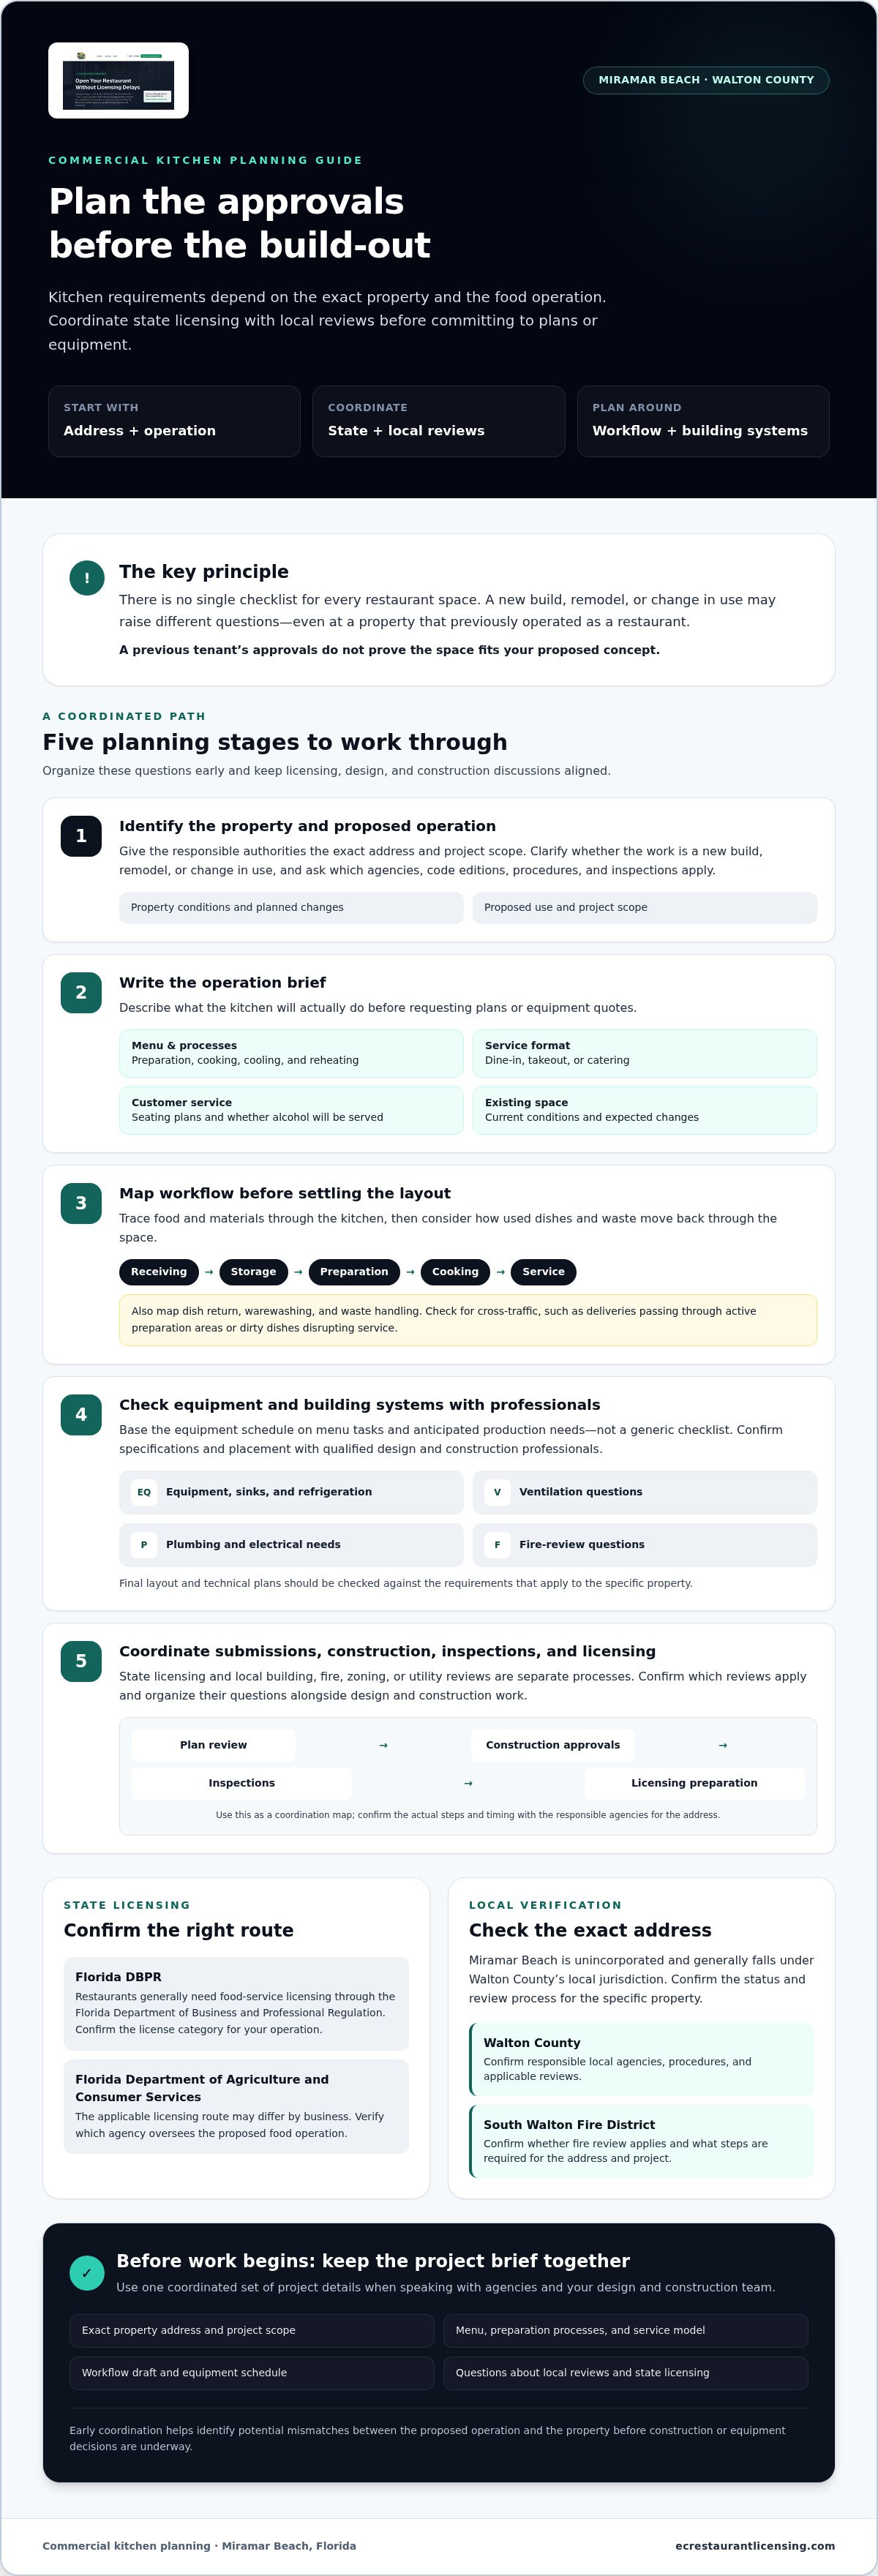
Use this local approval sequence before opening a Miramar Beach kitchen
A practical sequence can help you avoid committing to construction before the property and proposed operation have been reviewed. Treat the steps below as a planning framework, not a guarantee that every agency must act in this exact order. The required process depends on the address, project scope, and operation, so confirm current procedures with each responsible authority.
- Confirm the property and proposed use. Verify the address and jurisdiction, then document the menu, service model, renovation scope, and existing conditions.
- Ask about local review. Walton County’s Planning and Development Services can clarify applicable land-use and building steps. The county’s current guidance says a pre-application meeting is required before submitting a development application. Verify the procedure and request method before proceeding.
- Coordinate state licensing. Confirm the appropriate food-service license category and application process with the Florida Department of Business and Professional Regulation (DBPR), or another state agency if the operation falls under its oversight.
- Develop and submit plans. Coordinate building and site plans with qualified design professionals, then confirm submission requirements with the relevant county and fire reviewers.
- Track inspections and occupancy approvals. Ask each applicable authority which inspections apply, how to schedule them, and what must be complete before occupancy or licensing can proceed.
For broader context on how these steps fit into an opening, see the Florida restaurant opening roadmap. Verify requirements and reviewing authorities for your specific property.
What to verify before leasing or renovating a commercial space
Before signing or starting work, ask the owner for available floor plans, equipment records, prior approvals, and known utility information. These documents can help your professionals assess the existing space, but they don’t establish that it suits your operation. Confirm the proposed restaurant use and renovation scope with the appropriate local offices, then keep a record of open questions, agency contacts, and follow-up items.
How to prepare for plan review and inspection readiness
Organize a current menu, equipment schedule, floor plan, and application information so reviewers can assess the same version of the project. Confirm required documents, submission procedures, and inspection steps directly with each agency, including the county and South Walton Fire District where applicable. For common coordination risks, review common Florida restaurant permit delays.
Because Miramar Beach commercial kitchen requirements involve both licensing and property-specific approvals, a licensing roadmap can help organize questions and paperwork alongside your design professionals’ work. Get support organizing your restaurant opening requirements.
Get licensing and inspection preparation support for a Walton County opening
Once you’ve clarified the property, planned operation, and approval questions, organize the next steps in one working file. Confirm the project scope, verify which authorities review the address, coordinate with design and construction professionals, and keep application materials consistent as plans develop. This helps prevent gaps between what the business intends to do and what its submissions describe.
Licensing support can complement the technical work without replacing it. Emerald Coast Restaurant Licensing Service assists Florida restaurant owners with licensing roadmaps, paperwork submission support, and inspection preparation. Its guidance can help organize requirements and questions for review, while qualified design professionals handle architectural and engineering design. Direct legal questions to legal counsel; the consultant does not provide legal representation.
What a restaurant licensing consultant can help coordinate
A licensing roadmap can help identify relevant application steps and organize supporting paperwork. Inspection preparation focuses on identifying documentation or readiness gaps before an official review. It doesn’t mean the consultant performs the inspection or guarantees an outcome. For additional context, see this guide to Florida mock health inspection guidance.
Keep a shared record of questions, submissions, responses, and outstanding items. This gives the owner and project professionals a clear reference as licensing and site work progress.
When to request project-specific licensing guidance
Where practical, organize licensing questions before major lease, renovation, or equipment decisions. Bring the property address, proposed menu and service model, project stage, and any known approval questions. Those details can help frame a useful discussion and identify which points still need confirmation from the responsible agencies or project professionals.
Miramar Beach commercial kitchen requirements depend on the specific operation and property, so verify current authorities and procedures rather than relying on a general checklist. A licensing roadmap can help structure that verification, but it can’t substitute for agency decisions, design work, or legal advice.
If you’d like help organizing Florida licensing requirements, discuss a restaurant licensing roadmap. You can begin with the project details you already have and clarify the remaining questions step by step.
Set your Miramar Beach kitchen project up for a confident start
The key to planning Miramar Beach commercial kitchen requirements is to start with the actual property and operation, then verify the approvals that apply before build-out. A menu-led layout and equipment plan gives your design professionals a clearer brief. Early coordination on ventilation, utilities, fire review, and state licensing can also uncover questions before they become expensive changes.
Keep project information organized: address, proposed use, menu, project scope, known site conditions, agency contacts, and application materials. Confirm current requirements with the responsible authorities, and coordinate licensing steps with the professionals handling design and construction.
Emerald Coast Restaurant Licensing Service supports restaurant openings with licensing roadmaps, paperwork submission support, and inspection preparation. Fixed-fee packages are available for new openings and compliance preparation, with service coverage across Walton, Okaloosa, and Bay counties. To organize your next steps, request help organizing your Florida restaurant licensing roadmap.
With the right questions addressed early, you can move forward with a clearer plan for the opening process.
Frequently Asked Questions
What permits are needed for a commercial kitchen in Miramar Beach?
The Miramar Beach commercial kitchen requirements may include Florida food-service licensing plus property-specific approvals. Depending on the operation, state licensing may be through DBPR or FDACS; local reviews can involve building, fire, zoning, and utility matters. The applicable pathway depends on the food business, address, and project scope. This isn’t a complete permit list. Before construction, confirm current requirements with each relevant state and local authority.
Does a Miramar Beach restaurant kitchen need DBPR approval?
Many public food-service establishments are licensed through DBPR, but whether DBPR applies and which license category fits depend on the operation. A restaurant or caterer should confirm its classification and application process directly with DBPR. State food-service licensing is separate from local construction, zoning, and fire reviews, which may involve other authorities. Verify both approval tracks for the property and project before build-out.
Can I use an existing restaurant kitchen without renovations?
Possibly, but prior restaurant use doesn’t establish that the space, equipment, utilities, or approvals fit your menu and project scope. Request available plans, equipment records, and approval documents, then assess existing conditions with qualified design professionals. Confirm proposed changes with the relevant authorities before relying on the space. A new menu or service model may raise different layout, equipment, or review questions than the previous operation.
Who approves commercial kitchen plans in Walton County?
No single office necessarily approves every part of a commercial kitchen project. State licensing and local reviews can involve different authorities, and the responsible local offices may depend on the property’s precise jurisdiction. Confirm the address and project scope with Walton County or the applicable municipality, then check with relevant building and fire reviewers. Verify each authority’s role directly, since approval of one part doesn’t establish approval of all others.
Do I need a commercial kitchen hood in Miramar Beach?
There isn’t a reliable universal yes-or-no answer because ventilation needs depend on the cooking equipment, menu, and applicable requirements. Document the equipment you plan to use and ask qualified design professionals to assess the proposed setup. Confirm applicable requirements with the responsible building and fire reviewers before purchasing or installing equipment. Don’t assume an existing hood or exhaust system suits a different menu or operation without project-specific review.
When should I confirm kitchen requirements before opening a restaurant?
Check the property’s jurisdiction, proposed use, menu, existing conditions, and likely approval pathway before committing to construction or major equipment purchases. Early confirmation can surface coordination questions while plans are still adjustable. Once the project scope is clearer, verify current submission procedures and inspection steps with each relevant authority. Ask those agencies directly about timelines, since they can depend on the specific application and project.
Can a restaurant licensing consultant design my commercial kitchen?
No. A licensing consultant can help organize licensing roadmaps, paperwork submission support, and inspection preparation, while architectural and engineering design should be handled by qualified design professionals. Emerald Coast Restaurant Licensing Service doesn’t provide legal representation or architectural and engineering design. Coordinate licensing support with your project professionals so the application process and technical plans address the same proposed operation. The company serves restaurant clients across Walton, Okaloosa, and Bay counties.